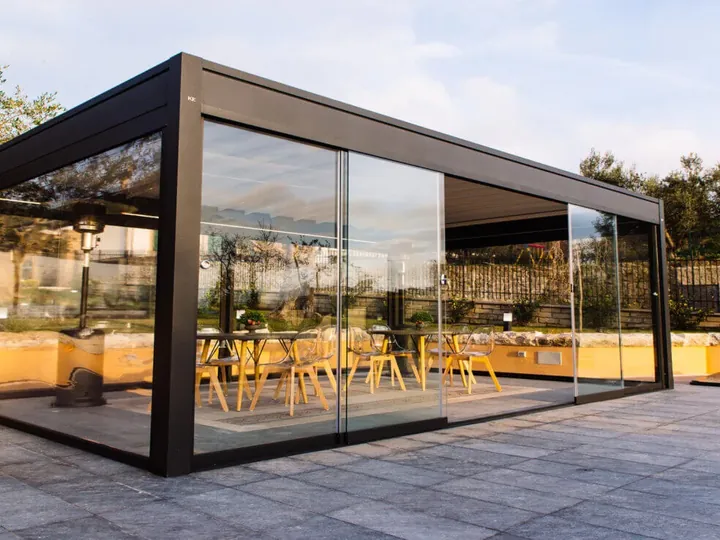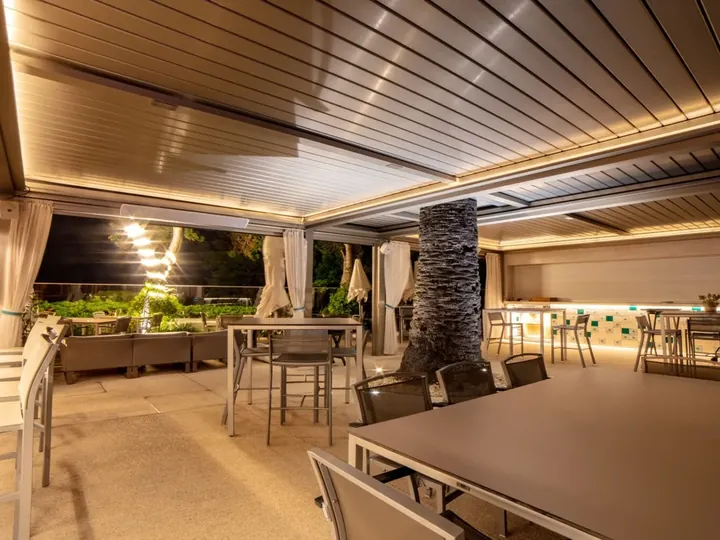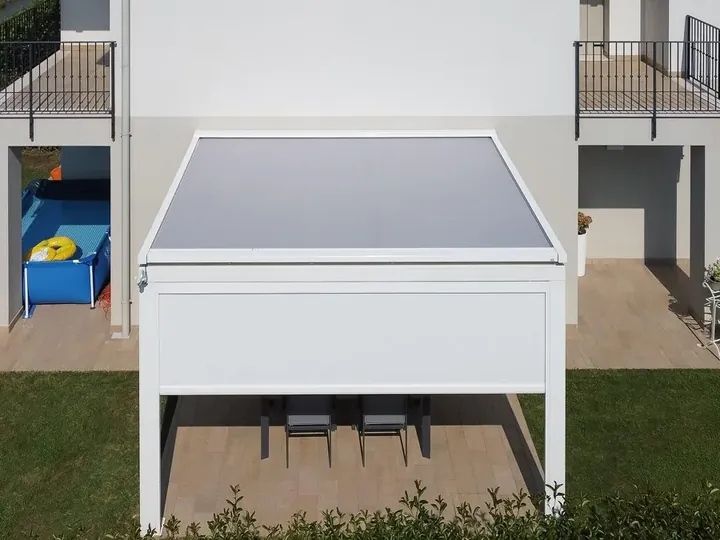
Louvered Roof Patio System
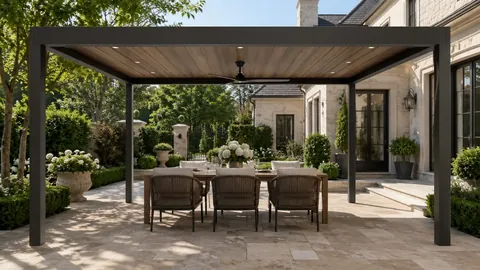
Insulated Solid Roof Pergola
LUX IS THE INSULATED SOLID ROOF PERGOLA BUILT FOR FULL SHADE AND FINISHED OUTDOOR ROOMS
Lux is an insulated solid roof pergola that turns a sunny patio into a finished outdoor room. The solid roof panels block direct sun and rain, while the insulated core helps keep the space cooler and quieter than a slatted or fabric cover.
Overview
Solid insulated roof panels give Lux complete overhead coverage and a finished ceiling underneath. The result is a patio that feels like an outdoor room, with none of the gaps, glare or rain pass-through of an open slat roof.
The frame is extruded 6063-T6 architectural aluminum with a factory powder-coated finish. Posts, beams, panels and gutters are planned as one system, so rain is directed away from the patio and the structure is sized for the actual span and exposure.
Lux can be attached to the house or built as a freestanding structure. QIP coordinates the post layout, beam direction, attachment details and drainage for the site. Larger spans may require engineering review before fabrication.
Choose white or a woodgrain ceiling finish, then plan LED channel, strip or recessed lighting and a ceiling fan with the layout. Electrical routing is coordinated during design so the finished ceiling stays clean.
Lux is built on the Aluglobus ALU THERMA insulated patio system. QIP handles the local consultation, measurement, specification and installation through its authorized dealer network, with written pricing and warranty coverage for the exact system.
Lux Solid Roof Pergola gallery
Lux solid roof patio projects. Click any image to open the full-size viewer.
10 images
Options & accessories
Not sure which option suits your opening? We will walk through sizing, exposure and controls with you.
Ask a question Back to Louvered Pergolas / Solid Roof PatiosLux Solid Roof Pergola questions
Straight answers on sizing, finishes, lighting and installation.
Every Lux is quoted for the actual opening, finish, attachment and site conditions. Pricing depends on size, panel finish, post and beam layout, lighting, engineering, freight and installation. QIP provides a written quote after a free consultation, not a generic online price.
Yes. Lux uses solid insulated roof panels with a finished ceiling underside. The insulated core helps reduce heat transfer and overhead noise compared with an open slat or fabric roof.
Both. QIP plans the attachment, post layout, beam spans and drainage for attached and freestanding configurations.
White, Smooth White, Almond, Latte, Driftwood, Pine, Western Cedar and Camo, plus custom color powder coating. Finish samples are confirmed during consultation.
Yes. LED channel, strip and recessed lighting, ceiling-fan planning and electrical routing are planned with the layout. Final electrical work should be completed by a licensed electrician.
The solid insulated roof and aluminum frame are suited to desert sun and monsoon rain, with gutter and drainage planning. Wind and engineering requirements are confirmed for the specific site and span.
Lux is made to order. Lead time depends on size, finish, engineering and installation scheduling; QIP confirms the production and installation window with the written quote.
QIP backs the system with its lifetime warranty. Written coverage for the exact system, finish and components is provided with the quote; normal wear, misuse and storm damage may be excluded.
Keep exploring
Free quote
Tell us about your space and we will call with the right model, sizing and next steps.
Mon–Fri, 8:00am – 5:00pm
All fields marked * are required.
We will be in touch shortly to talk through your space, the right system and next steps.
Call 866-421-5993